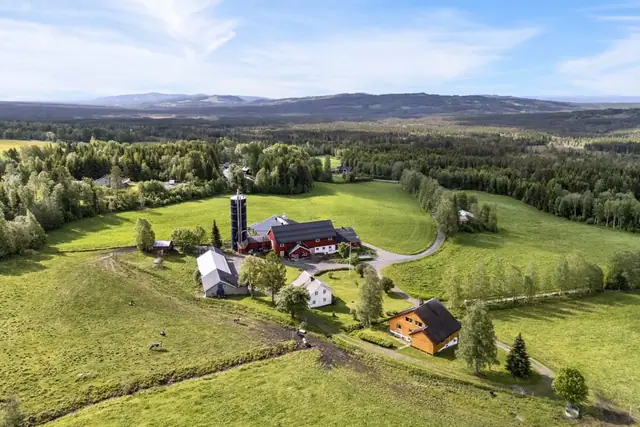
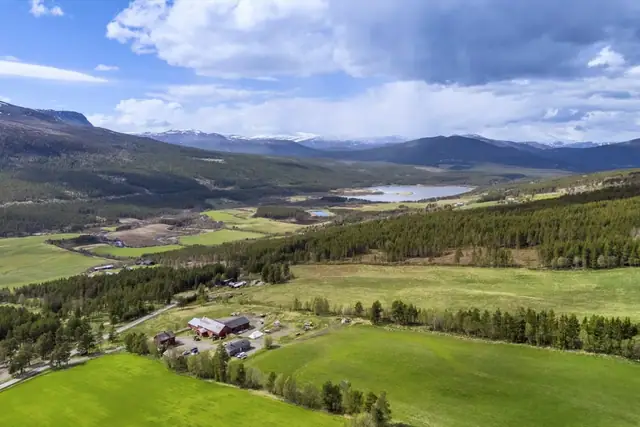
Historic and beautiful Rossmo Gard lies at the foot of Brandbukampen, with sweeping west-facing views over Randsfjorden and the rich farmed landscape of Hadeland – a superb base for enjoying nature and for running a farm. High-quality buildings, including a fully equipped stable block and insulated workshop space, provide a platform for business use and rental income. Membership of Brandbu og Tingelstad Almenning brings extensive hunting and fishing rights, as well as generous grants/discounts on the farm's building projects. Lygna Ski Centre – a national cross-country and biathlon venue and the reserve venue for Holmenkollen – is 15 minutes away.
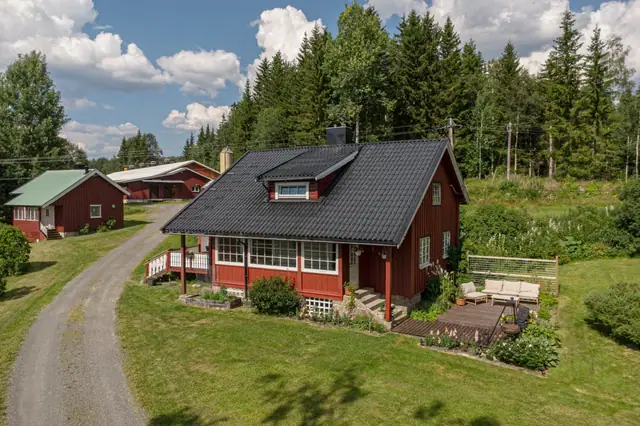
Main house (449 m² usable area in total). Ground floor (155 m²): kitchen, cold room, three sitting rooms, two cloakrooms, hall and corridors with a secondary entrance. First floor (141 m²): four bedrooms, four bathrooms, two storerooms and landings. Second floor (50 m²): a large bedroom with four beds in separate alcoves and a large storeroom. Basement (103 m²): family room, plant room, laundry, wine cellar, storeroom and corridors.
Workers' cottage (89 m² usable area in total). Ground floor (49 m²): hall, sitting room and bedroom. First floor (50 m²): kitchen, bedroom, shower room and WC with plumbing for a washing machine.
Barn (589 m² usable area in total). Lower level (93 m²): fitted out as a workshop. Ground level (194 m²): 10 loose boxes, tack room, separate vet's entrance with sink, examination box for mares and wash bay. Mezzanine (87 m²): equipped gym with underfloor heating and TV, day room, kitchen with dining area, bathroom with WC and log store. Upper barn floor/barn bridge (215 m²): storage, a range for air and parlour rifles and a dedicated hide for watching foxes, badgers and other wildlife.
Stabbur (traditional storehouse) of 112 m² over three levels, used for storage. Cart shed and wood-chip boiler house (165 m² in total): boiler room, chip store, cart shed and workshop/studio on the ground floor, with a day room and insulated meeting room above. Garage (79 m²): large double garage and a room with a utility kitchen. Smaller buildings include a playhouse, a heated kennel, three purpose-built charging sheds for robotic mowers, two henhouses, a field shelter and a mobile cabin/warming hut.
Rossmo Gard's buildings and resources can be put to use straight away, thanks to the farm's updated, practical buildings and minimal maintenance backlog. The property will appeal to those seeking an exclusive home with a history stretching back to 1790, painstakingly, elegantly and comfortably modernised over the past 20 years; to companies wanting a fine venue for board meetings, senior management and client hospitality; to anyone dreaming of a state-of-the-art equestrian property; and to artists looking for a top-quality studio in inspiring surroundings.
Farmyard: Rossmo sits beautifully on the west-facing slope with a traditionally laid-out farmyard. The main house, stabbur, barn and workers' cottage form the intimate, historic heart of the yard. The cart shed stands on the north side of the residential yard and now serves as the working yard, with ample space around it for modern machinery and equipment.
Land: The property has approx. 61 decares (daa) of fully cultivated land in several parcels, the largest – approx. 38 daa – lying closest to the farmyard, plus approx. 2 daa of infield pasture. Soil quality ranges from very good to less good, comprising sandy and gravelly light clay and some silty sand. The cultivated land is let on a 10-year lease for grass and cereal production.
Forest: According to NIBIO the productive forest totals approx. 633 daa across four parcels, while the 2016 forestry management plan gives approx. 606 daa. The valuer estimates the total standing volume at 8,000 m³, a large share of it in the older age classes. The property belongs to a landowners' association that organises the hunting, and according to the owner there is a good population of red deer and roe deer.
A 75 kW wood-chip heating plant runs on dry chips from its own store of approx. 90 m³. It supplies hot water for heating to both dwellings and the sculpture workshop, and surplus heat is sold to a neighbouring property. There are also wood-burning stoves in the main house.
The farm (55/1) is at Råssumsgutua 49, near Røykenvik just north of Brandbu in Hadeland. Oslo is approx. one hour's drive. Trains run from Jaren (five minutes' drive) to Gjøvik and Oslo, with the journey to Oslo taking just over an hour, and the bus to Oslo stops 400 metres from the farm.